Home theaters · DC, Northern Virginia & Maryland
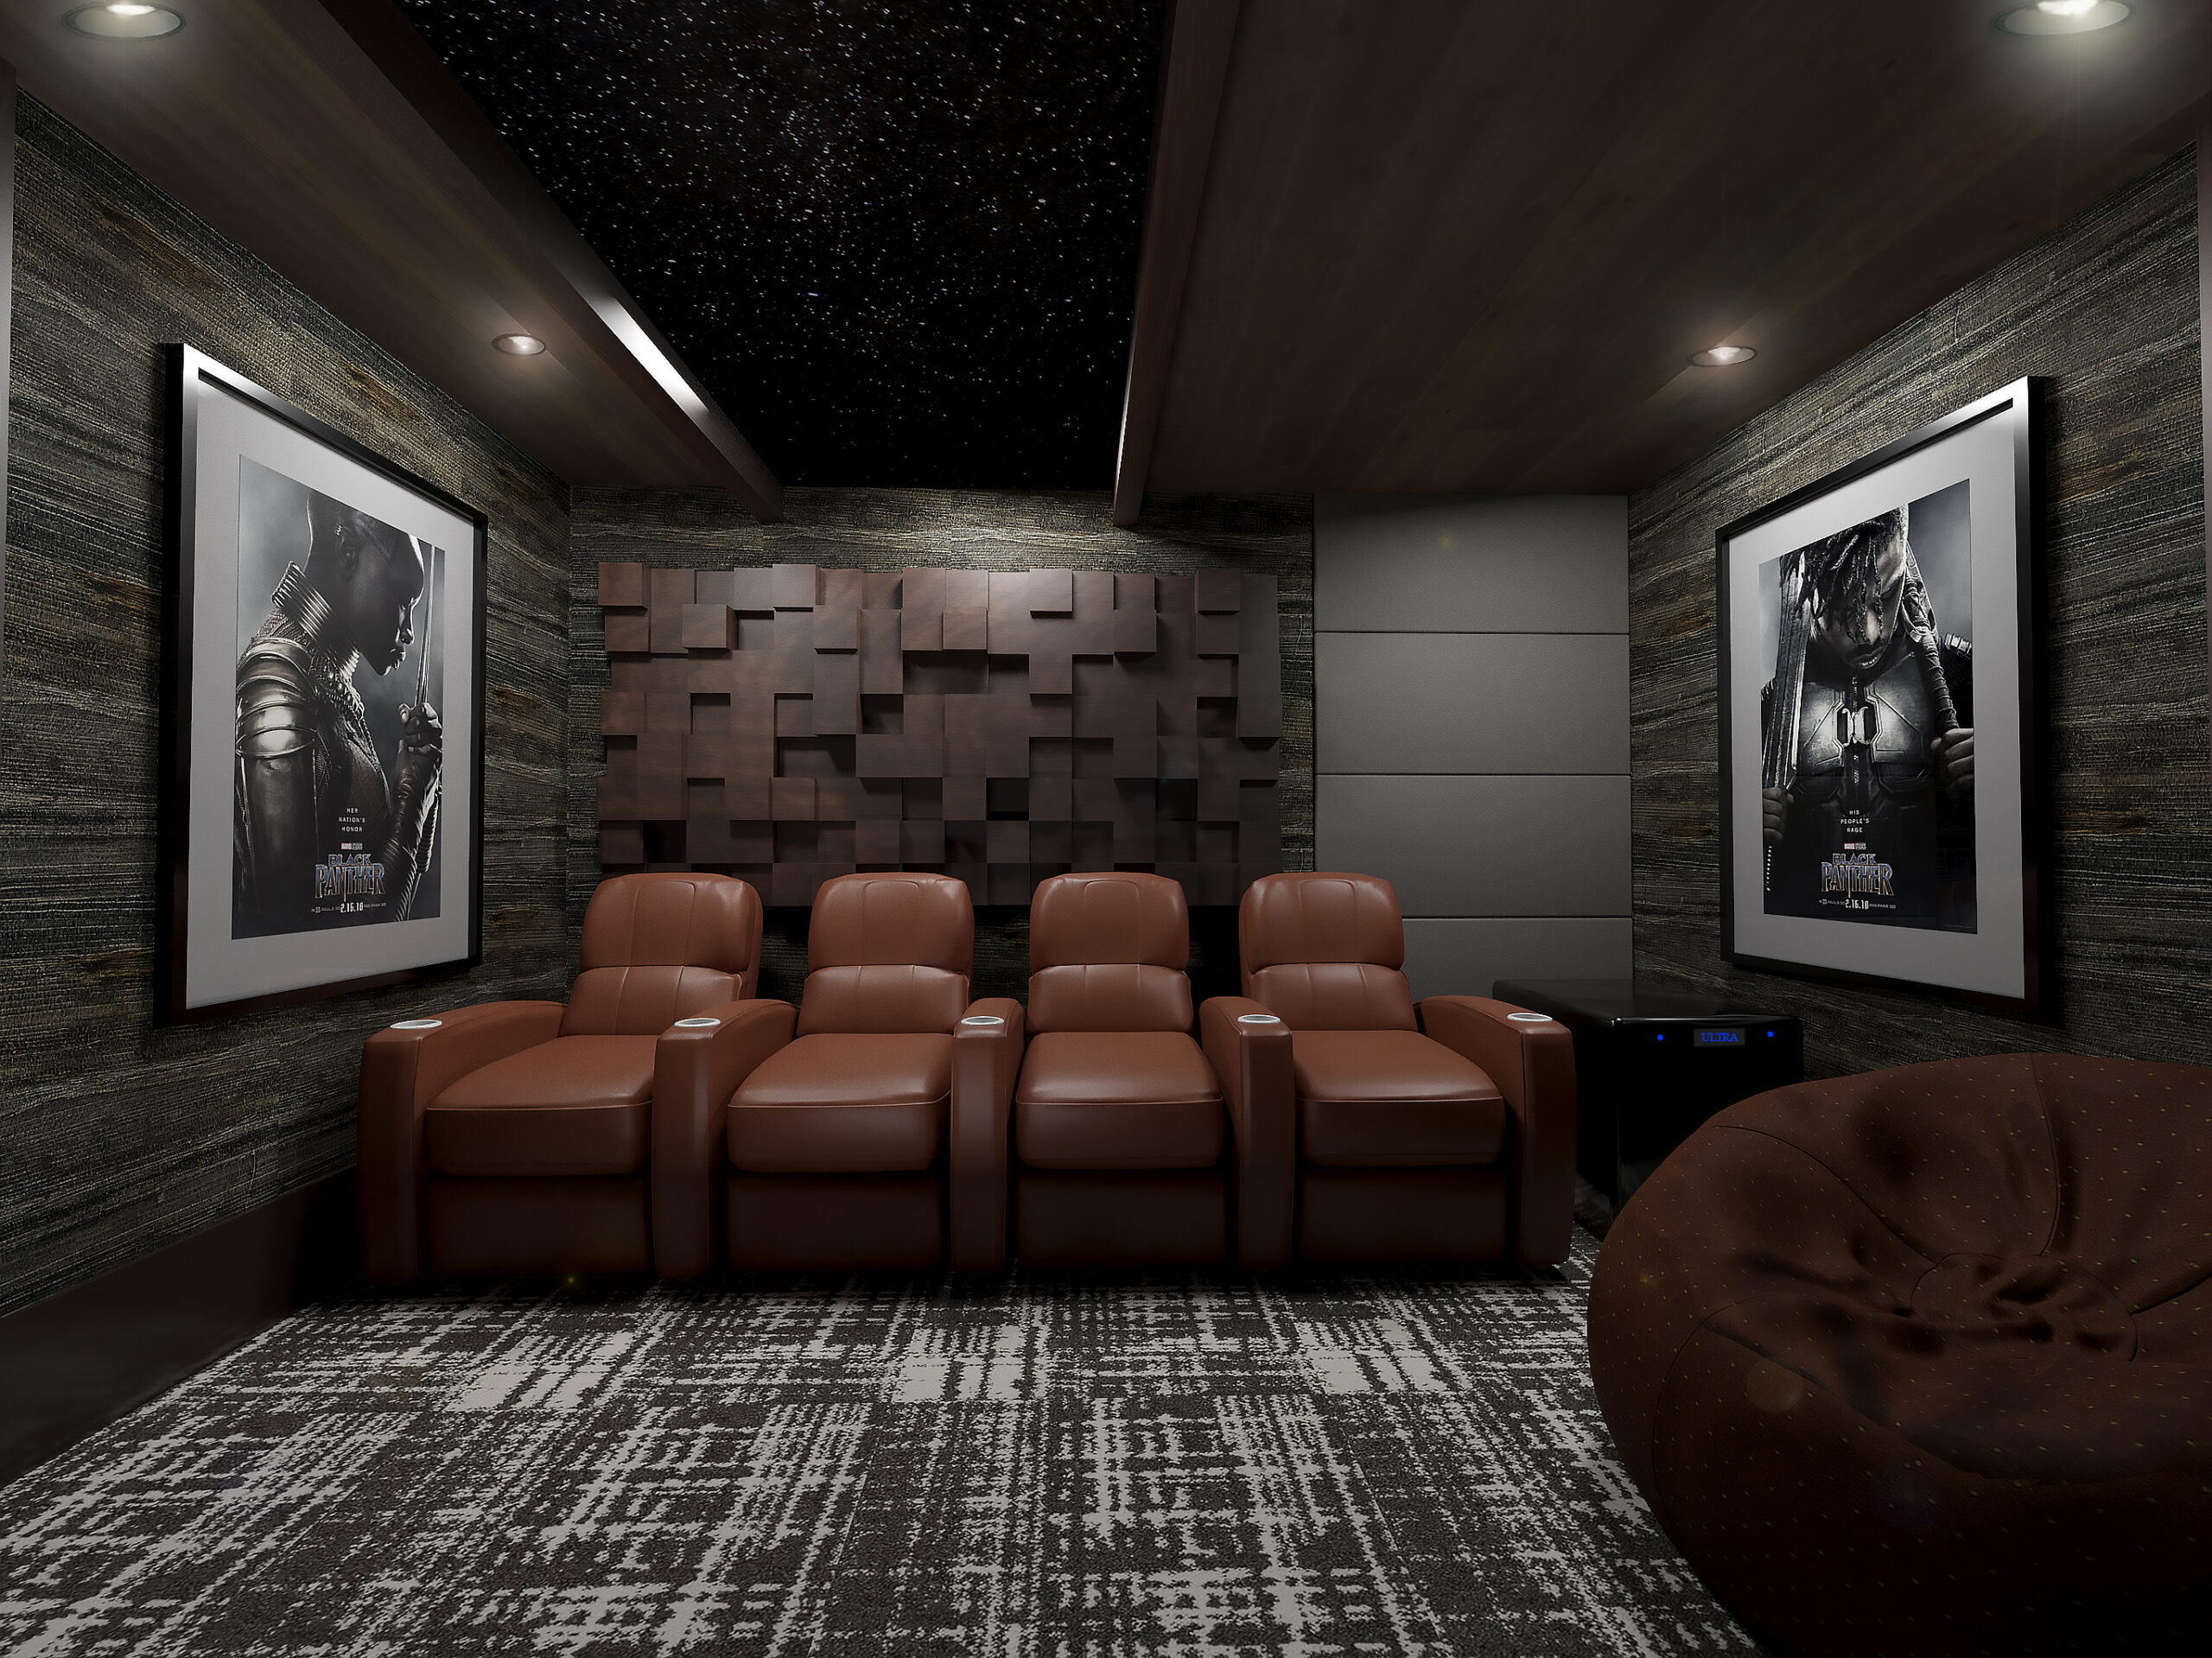
A great home theater should feel like it has always been part of your house. The picture is sharp, the sound is clear from every seat, and the room itself is a place you want to spend an evening, with the lights down or up.
At Pierre Jean-Baptiste Interiors, our home theater design pairs acoustical science with world-class interior design. We plan the room around how you watch, then we carry it through selections, deliveries and setup.


Every theater starts with a few honest questions. Is this a dedicated screening room or a family space that also hosts movie night? Who sits where? Do the kids take over on game day?
Those answers shape the layout long before anyone talks about screen size. A family room theater may need a deep sectional and good task lighting. A dedicated room may call for tiered seating, blackout treatments and a quieter, darker palette. Either way, we want the space to match the rest of your home rather than feel like an equipment closet.
Sound is shaped by the room as much as by the speakers. Hard walls, bare floors and glass create reflections that muddy dialogue. We plan acoustic wall panels, fabrics, rugs and upholstery so the room sounds balanced without feeling dead.
Sightlines come next. We look at ceiling height, the distance from the screen to each row, and where columns, soffits or ductwork sit. In a lower level with an eight-foot ceiling, a riser that looks fine on paper can put the back row too close to the ceiling. We work those details out in the floor plans and elevations before anything is ordered.
Seating is where comfort and geometry meet. Recliner depth, aisle width and the path to the door all affect how many seats a room can really hold.


The details you see and touch are what make a theater feel custom. We design millwork that houses equipment, hides wiring and keeps ventilation clear. We layer lighting so you can move from a bright room for guests to a dim glow for a film. Wall coverings, carpet, paint and upholstery are chosen to support the acoustics and to hold up to real use.
A bar, a snack counter or a game area often sits close by. Those pieces are planned with the theater so the whole level works together.
Our role
We do not sell receivers, projectors or speakers. Our role is the room. We show where equipment lives inside the millwork, where speakers and screens sit in relation to seating, and how cabling should route before the walls close.
Your AV partner then installs the equipment to our design. If you already have an AV company, we are glad to coordinate with them. That way the technology and the interior are planned together instead of competing for the same wall.

Book a 15-minute call. We work with homeowners across Washington DC, Northern Virginia and Maryland.
Process
It begins with an in-person design meeting at your home. We talk through how you want to use the space, your style and your budget. After you decide to move forward, we survey the room with measurements, notes and photography.
From there we develop floor plans, elevations and design boards, and we present the design to you. Design typically takes 2 to 4 weeks, depending on the size of the project. Photorealistic 3D renderings are available as an add-on when you want to see the room before it is built.
Once the design is approved, we acquire your selections. If construction is involved, we can provide contractors or work with yours. We issue a Scope of Work that ties your finish selections and instructions to the contractor, so everyone builds to the same plan.
Furnishings arrive at our warehouse first. Our team then schedules white glove delivery and setup. Typical projects have 3 to 6 deliveries, and most furnishings include assembly.
Home theaters often live in a basement alongside a bar, a game area or a guest suite. Planning those spaces together lets one set of finishes, lighting and traffic paths carry through the whole floor.
Our Geometric Entertainment Haven pairs an 85-inch TV with a wet bar and billiards, and our Philadelphia Eagles Lower Level Lounge combines a full bar, pool table and guest room. A gym, bar and theater are in progress on the lower level of our Modern Warmth project.

An 85-inch TV with a wet bar and billiards

A full bar, pool table and guest room

A gym, bar and theater in progress on the lower level
First steps
Our in-person initial design meeting carries a $99 trip fee, which is credited towards your project if you go ahead.
If you would rather talk first, the introductory 15-minute phone call is complimentary.
Full-service projects are quoted at the in-person initial design meeting.
We are based in McLean and design homes across Washington DC, Northern Virginia and Maryland. If you live in the District, our interior designer in Washington, DC page explains how we work with city homes.
FAQ
No. We design the room, including millwork, seating, lighting, finishes and equipment placement. Your AV partner supplies and installs the equipment to our design, and we coordinate with them along the way.
Yes. Low ceilings, columns and ductwork are common in lower levels. We measure them during the survey and plan seating, risers and lighting around them.
Not always. Some clients want a closed screening room, while others want a family room or lounge that doubles as a theater. We will help you decide what fits your house and how you live.
That works. We can provide contractors or work with your existing contractor. After design approval, we issue a Scope of Work that ties your finish selections and instructions to the contractor.
Design typically takes 2 to 4 weeks, and larger projects are assessed case by case. After approval, timing depends on product lead times and any construction, and typical projects have 3 to 6 deliveries.

Work with Pierre Jean-Baptiste
You can see a finished example in our contemporary custom home theater on Houzz. Tell us about the room you have in mind. Book a 15-minute phone consult, or call us at (703) 992-3118. You can also browse more of our work on Houzz.

1750 Tysons Blvd.
Suite 1500
McLean, VA 22102
(703) 992-3118